Transform Your Unused Garage Into a Valuable Living Space
Have you ever looked at your garage and wondered how much potential it really has? What if that unused space could become a comfortable guest suite, a private home office, a rental unit, or a place for your family to grow?
An ADU garage conversion allows homeowners to transform an existing garage into a functional living space without building a completely new structure. Instead of leaving valuable square footage unused, you can build an addition that improves your lifestyle and may increase your home’s value.
However, a successful garage conversion requires more than just renovating walls and adding furniture. Proper planning, budgeting, permits, design, and professional construction all play important roles in creating a safe and comfortable ADU.
In this guide, we’ll explain the steps involved in an ADU garage conversion, explore how much an average ADU garage conversion costs in the US, and show how to find companies that specialize in ADU garage conversions near me.
By the end, you’ll understand the process, know what affects your investment, and feel prepared to start planning your own ADU transformation.
Why ADU Garage Conversions Are Becoming More Popular
ADUs have become one of the most popular home improvement projects because they provide homeowners with flexible options.
First, an ADU creates additional living space without requiring a major property expansion. Instead of purchasing a larger home, homeowners can maximize the space they already own.
Additionally, many families use garage conversions for:
- Guest accommodations
- Home offices
- Rental opportunities
- Private living spaces for family members
- Entertainment areas
- Multigenerational housing
Furthermore, ADUs can increase property functionality and potentially improve resale appeal. Buyers often value homes that offer flexible spaces that adapt to different lifestyles.
As housing needs continue to change, homeowners are looking for smarter ways to use existing square footage. Therefore, converting an unused garage has become an attractive option for many California homeowners.
What Are the Steps Involved in an ADU Garage Conversion?
Every ADU project follows a unique path. However, most successful garage conversions follow several important stages.
Step 1: Initial Consultation and Project Planning
The first step is to understand your goals.
During the consultation, your contractor evaluates your existing garage and discusses your vision.
You may want to create:
- A studio apartment
- A one-bedroom ADU
- A guest suite
- A rental unit
- A workspace
Additionally, your contractor reviews important factors such as:
- Available space
- Existing structure
- Utility connections
- Local requirements
- Budget expectations
This stage creates the foundation for the entire project.
At Aria Pro Builders, we focus on understanding how you want to use your new space before recommending design solutions.
Step 2: Design and Space Planning
After defining your goals, the next step involves creating a functional design. Check our portfolio for inspiration.
A successful ADU layout considers how every square foot works together.
Your design may include:
- Sleeping areas
- Bathrooms
- Kitchenettes
- Storage solutions
- Lighting plans
- Flooring choices
- Windows and doors
Furthermore, thoughtful design helps your ADU feel comfortable rather than simply converted.
For example, adding natural lighting, efficient storage, and smart layouts can make a smaller space feel larger and more inviting.
Additionally, your contractor can help you choose finishes that match your home’s existing style while creating a unique living environment.
Step 3: Creating an Accurate ADU Garage Conversion Budget
Before construction begins, you need a realistic understanding of the investment.
The average ADU garage conversion cost in the US varies significantly because every project has different requirements.
Several factors influence the final cost, including:
- Garage size
- Existing condition
- Plumbing requirements
- Electrical upgrades
- HVAC installation
- Bathroom additions
- Kitchen installations
- Flooring materials
- Windows and doors
- Permits and inspections
For example, converting a garage into a simple living area usually requires fewer upgrades than creating a complete apartment with a kitchen and bathroom.
Therefore, professional planning helps you understand where your budget goes and prevents unexpected financial surprises. If you’re interested in knowing more, contact us!
Additionally, creating a contingency budget for unexpected conditions gives homeowners greater peace of mind during construction.
Step 4: Permits and Local Approvals
Before construction begins, your project must meet local building requirements.
Depending on your location and project scope, your ADU conversion may require:
- Building permits
- Electrical permits
- Plumbing permits
- Structural approvals
- City inspections
Fortunately, an experienced contractor helps guide you through this process.
At Aria Pro Builders, we help homeowners understand project requirements and coordinate the necessary steps to keep construction organized.
Proper permitting protects your investment and ensures your ADU meets safety standards.
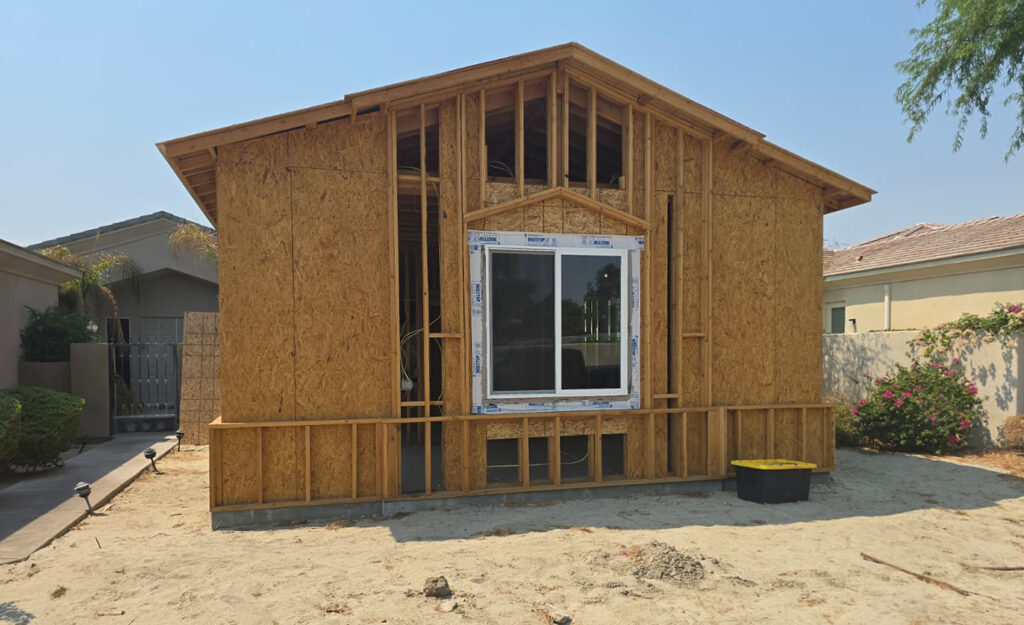
Step 5: Construction Begins
Once the design and approvals are complete, construction begins.
During this stage, your contractor coordinates multiple parts of the project, including:
- Framing adjustments
- Electrical work
- Plumbing installation
- HVAC systems
- Insulation
- Drywall
- Flooring
- Cabinet installation
- Painting
- Final finishes
Additionally, professional project management keeps different trades organized and ensures each stage moves forward efficiently.
Communication remains essential throughout construction. Therefore, choosing a contractor who provides regular updates helps homeowners feel confident throughout the process.
Step 6: Final Inspections and Walkthrough
After construction finishes, your ADU garage conversion enters the final stage: inspections and the homeowner walkthrough.
First, local inspectors review important systems to confirm that the project meets building requirements. These inspections may include electrical, plumbing, structural, and safety checks.
Next, your contractor reviews the completed space with you. During this walkthrough, you can discuss:
- Finished construction details
- Appliance operation
- Materials and finishes
- Maintenance recommendations
- Warranty information
Additionally, this is the perfect opportunity to ask final questions and understand how to care for your new ADU.
Ultimately, the final walkthrough ensures your converted garage meets your expectations and provides a comfortable, functional space for years to come.
Remember to check if your general contractor is licensed here.
Continue Reading…
Before beginning your ADU project, we recommend reading our related guide: Step-by-Step Guide to Planning a Home Renovation.